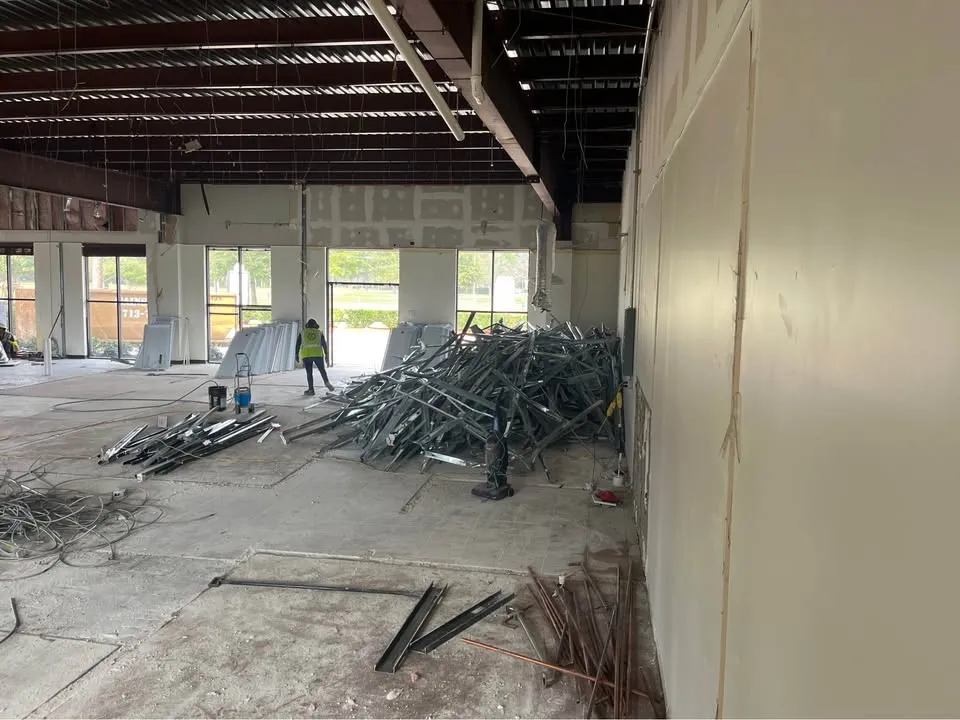
When a tenant leaves an office, shop or restaurant, the lease often requires the space to go back to “base building.” The phrase sounds precise. It rarely is. Commercial strip-outs are some of the most common projects in Toronto’s downtown, and most disputes about them trace back to what base building was supposed to mean.
Read the lease before anyone prices the work
Start with the restoration clause. Some leases ask for removal of everything the tenant installed. Others let the landlord choose which improvements stay, sometimes after a walk-through. A few attach drawings of the original condition. Get the landlord’s requirements in writing, room by room if possible, before a contractor quotes. Otherwise you’re comparing prices for three different jobs.
What a strip-out usually removes
On a typical downtown office floor, a strip-out takes out tenant-installed partitions, millwork, ceilings and lighting the landlord doesn’t want, raised floors, carpet tile and adhesive, and abandoned cabling back to the source. Retail units add fitting rooms, counters and display walls. Restaurants are their own category because hoods, grease ducts and kitchen equipment connect to gas and plumbing.
What usually stays: the structure, the base building sprinkler mains, fire alarm devices, perimeter heating and the core washrooms. Anything tied to life safety is handled with the building’s own trades rather than torn out.
Make-safe comes first
Before demolition, live services are isolated. Circuits feeding the area are disconnected and made safe. Plumbing is capped. Sprinkler protection may need to stay active while work goes on, which affects how ceilings come down. Smoke detectors may need covering or temporary bypass to avoid false alarms from dust, arranged through building management and its fire alarm contractor. Each of these tasks has an owner, and the scope should name them.
Access sets the pace
On projects in Toronto towers, the freight elevator is usually the bottleneck. Each booking comes with a time slot, a weight limit and protection rules. Many buildings also push noisy work to evenings or weekends so tenants on other floors aren’t disturbed, and that has to fit within the City’s noise rules too. Count the trips, book the elevator early and plan the crew around it. If the building insists on after-hours work, expect smaller crews, a longer schedule and a full cleanup before tenants arrive each morning.
Hazards in older fit-outs
A tenant’s improvements may be newer than the building, but what sits behind them can be old. Vinyl floor tile, mastic, drywall compound and pipe insulation in older Toronto buildings may contain asbestos. The owner must provide a designated substances list before the contract is signed, and if it doesn’t cover the strip-out area, it needs updating first.
The handover
A strip-out isn’t finished until the landlord accepts the space. Agree beforehand on how the floor is left, whether adhesive gets scraped, how abandoned conduit is treated and who signs off. A joint walk-through at the end, with dated photos, can save weeks of back-and-forth over a security deposit.
If the lease end date is fixed, work backwards from it. Elevator bookings, any abatement and the landlord’s final inspection all need room on the calendar, and a week of float is cheap insurance against a surprise.
Plan your strip-out with SiteClear
We handle commercial strip-outs for offices, retail units and restaurants across Downtown Toronto and the GTA, working to written scopes and building rules. We carry WSIB clearance and $5 million in commercial general liability coverage. Tell us the address, the lease requirement and the access conditions, and we’ll assess the site. Request a free estimate or call 647-693-1416.